Independent water
Storage and pumping designed around site demand and operating constraints.
Commercial / Intelligent wildfire infrastructure
Site-wide protection for resorts, campuses, utilities and multi-building properties—engineered around water, access, people and continuity.
One site to many
SITE 01 / PRIMARY ASSET01 / One asset
Map the structures, access, water and operating constraints around one critical location.
Operations view
A portfolio view only matters if the team can act at site level. Select a zone and run the explanatory activation sequence below.
Illustrative site diagram — every Prodigy commercial system is engineered per site.
Site command
Zones activate independently or together — from the operations desk, the Prodigy app, or automatically on detection. Water goes exactly where the threat is.
Storage and pumping designed around site demand and operating constraints.
Prioritise structures, activate one zone or coordinate the whole site.
Monitor protected sites and access suitable connected controls away from the property.
Keep coverage, equipment, maintenance and activation records understandable.
Field records
 01
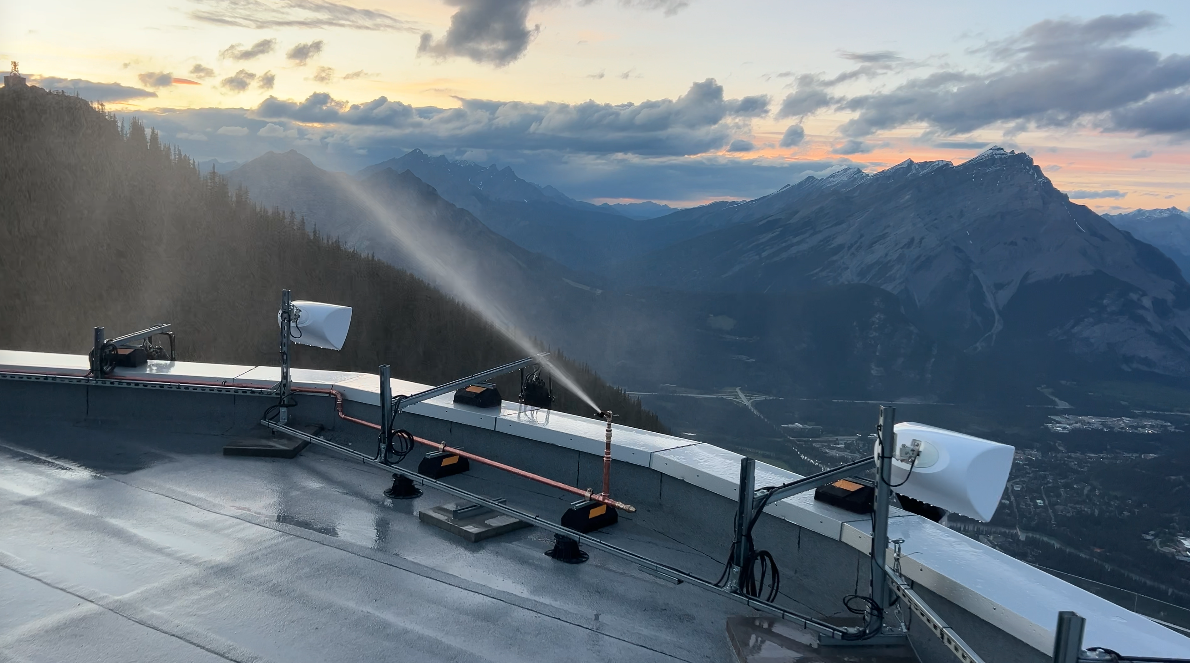
01Banff, Alberta · Canada
Upper and lower terminal buildings protected at 7,500 ft elevation in the Canadian Rockies.
 02
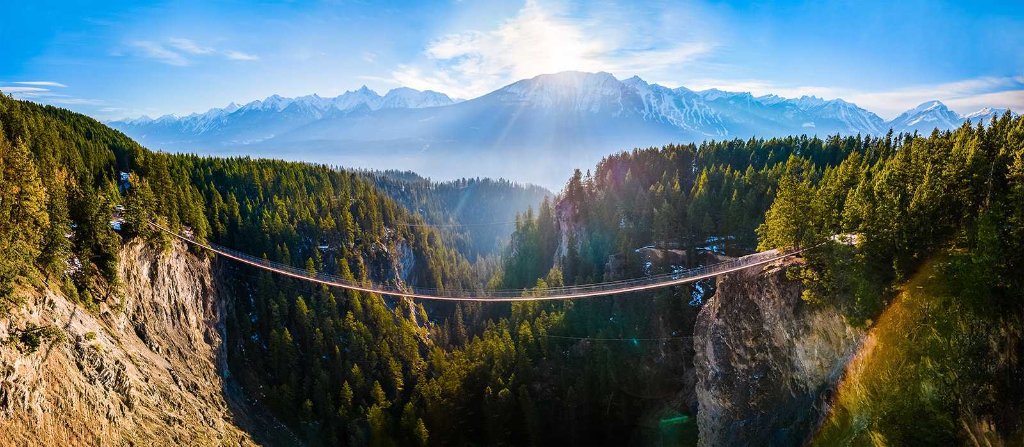
02Golden, British Columbia · Canada
Complete suppression for a multi-structure tourism attraction set in dense forest.
 03
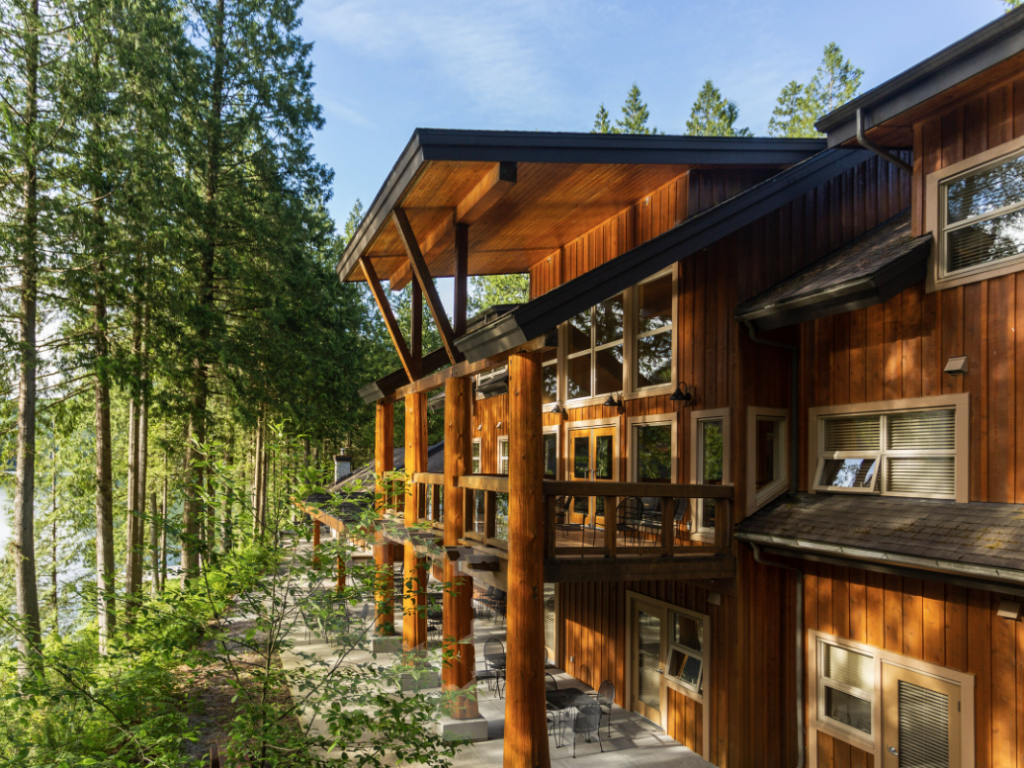
03Maple Ridge, British Columbia · Canada
Multi-building research-and-education campus protecting facilities and student housing.
From engineering to approval
Every step produces something your operations team, board, broker or insurer can understand.
A short call about your site, assets, constraints, and timeline — with engineering, not a sales script.
You receive: A clear read on whether Prodigy fits your site, before anyone spends real time.
We study your site on satellite imagery, terrain, and fire-history data, then review on the ground where warranted.
You receive: An exposure picture of your actual structures, fuels, and access — not a generic risk statement.
Structures are grouped into activation zones by priority — guest-facing assets, operations, critical infrastructure.
You receive: A zone map showing what is protected, in what order, and how each zone is controlled.
We design the independent supply — tank sizing, pump configuration, power independence — and the activation paths: desk, app, and automatic.
You receive: A water and control strategy that works during an evacuation, not just on a calm day.
Fixed scope, staged options where budgets require phasing, and specifications written for non-engineers.
You receive: A document you can put in front of a board, risk committee, or insurer as-is.
Professional installation sequenced around your operating calendar, zone by zone if the site needs to stay open.
You receive: A commissioned, tested system — and a site that kept operating while it was built.
Ongoing maintenance, EmberWatch fire intelligence, and system records kept current.
You receive: Living documentation for insurance renewals and a system that is ready every season.
Start with the site
Bring us the property, the constraints and the people who need to approve it.